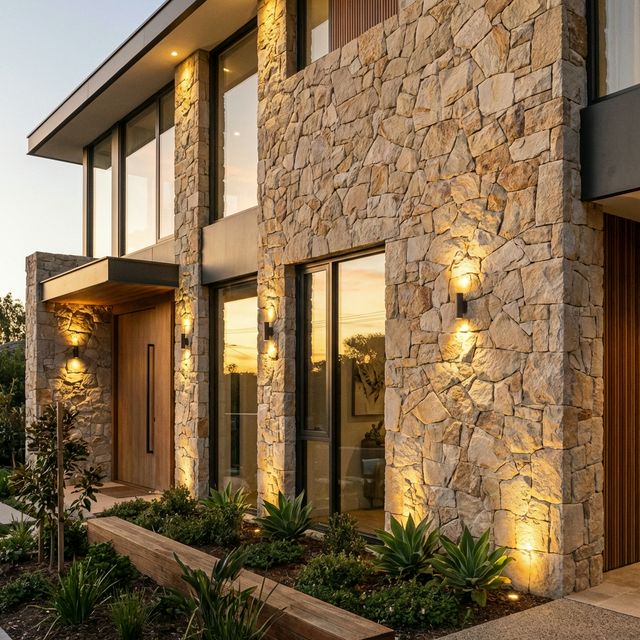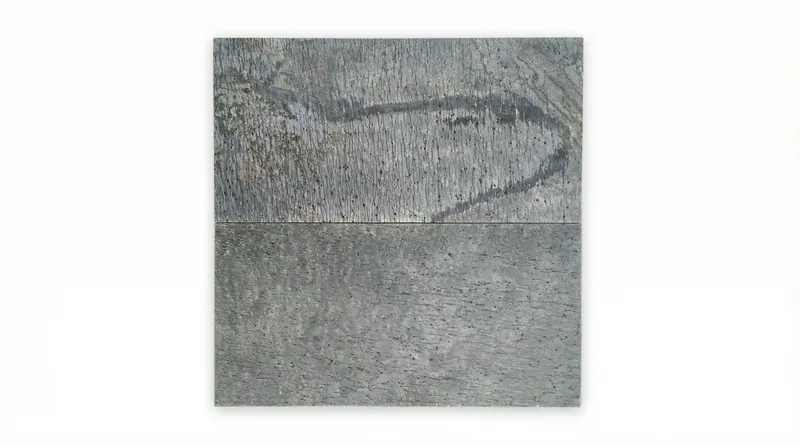
Compare the palette against the whole building
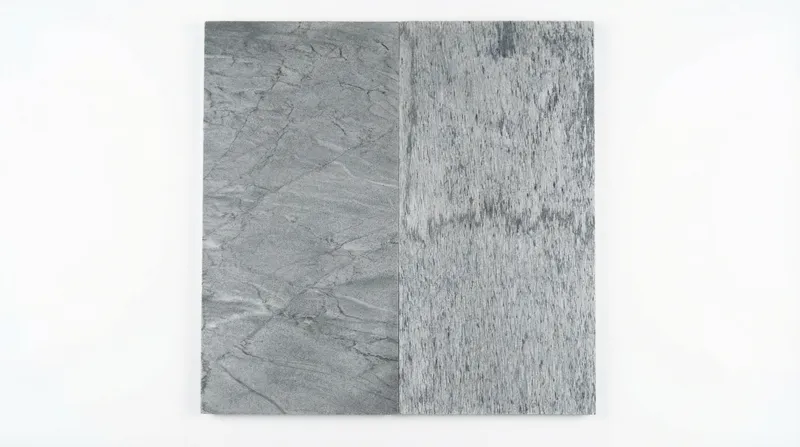
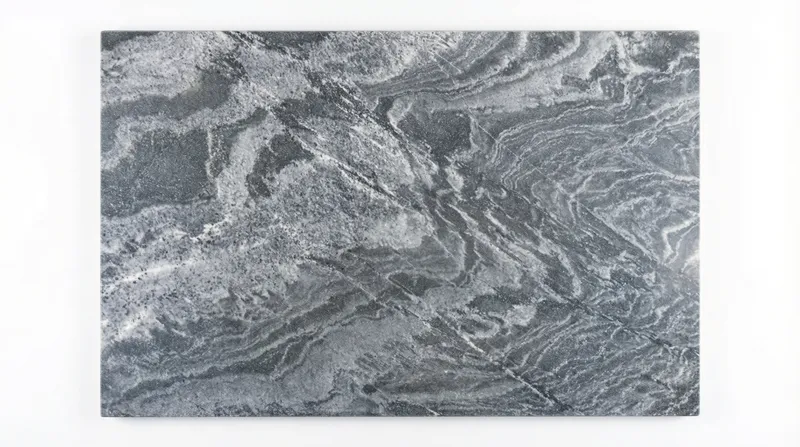
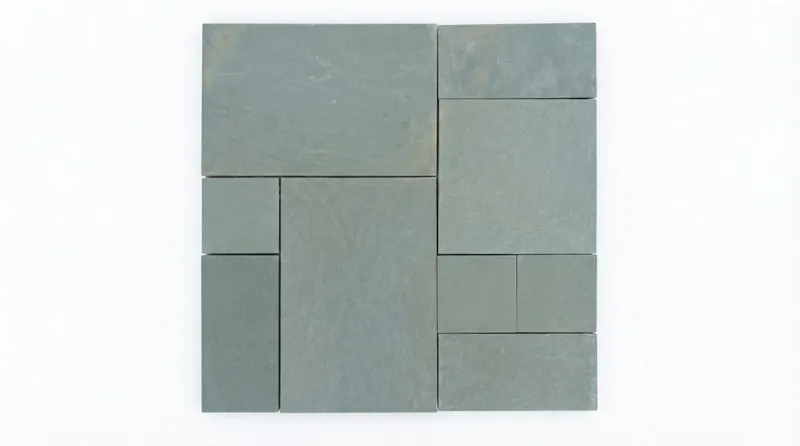
Deoli Green brings a deep green character to a facade or feature wall. Silver Shine offers a more reflective silver-toned appearance, while Silver Grey supports a quieter gray palette. Choose the tone beside the actual window frames, roofing, metalwork and surrounding landscape rather than from an isolated screen image.
For a home in New York, Massachusetts or a northern inland location, look at the sample in overcast light as well as direct sun. A finish that looks lively in strong light can appear flatter on a shaded elevation. Wetting an approval sample can also help the design team understand a possible appearance change, without being a durability test.
Specify format and finish together
A natural cleft face emphasizes texture. A honed or polished surface creates a different visual effect and fabrication requirement. Panel size, edge treatment and thickness should be coordinated with the attachment and support system. Do not choose a large format solely because a smaller hand sample looks attractive.
Decide whether the design is solid stone cladding, a rigid veneer panel or a flexible stone-faced product. These options can share a similar color family while requiring different installation details. Ask for the product construction in writing and review how it terminates at exposed edges.
Build a useful technical submission
Request the documentation available for the selected variety and intended use. The submission should identify what was tested, not simply list the name of an ASTM method. Where freezing exposure is relevant, the designer should decide which environmental testing and assembly information are needed.
Include the proposed finish and thickness, attachment method, backing if applicable, and how the stone will be supported around openings. A generic category statement such as “quartzite is hard” does not resolve the requirements for a particular facade. See our freeze–thaw selection guide for a purchase checklist.
Draw the junctions that are easy to overlook
Review window heads, sills, roof-to-wall transitions, doors, vents, corners and the base of the cladding. Coordinate flashings and the drainage path with the wall assembly. Keep future maintenance access in mind where gutters, downpipes or snow accumulation may concentrate water.
A dramatic stone wall can still have a simple, repeatable installation sequence. Numbered elevations, documented corners and agreed joint locations reduce decisions left to the site team. Approve a mock-up that shows at least one transition, rather than only a flat face.
Order a consistent visual range
Ask the supplier to show the range of natural color variation and discuss how material will be distributed across the elevation. If the facade has several phases, plan the quantity together instead of assuming that a later shipment will match an early selection exactly. Keep an agreed reference sample and photographs with the project documents.
Send Roop Stone Impex your elevation, location, quantity and preferred quartzite varieties. We can discuss custom fabrication and the appropriate submission for review. Compare the final installed specification and delivery scope alongside price.